Product Line 02
Walkway Canopies
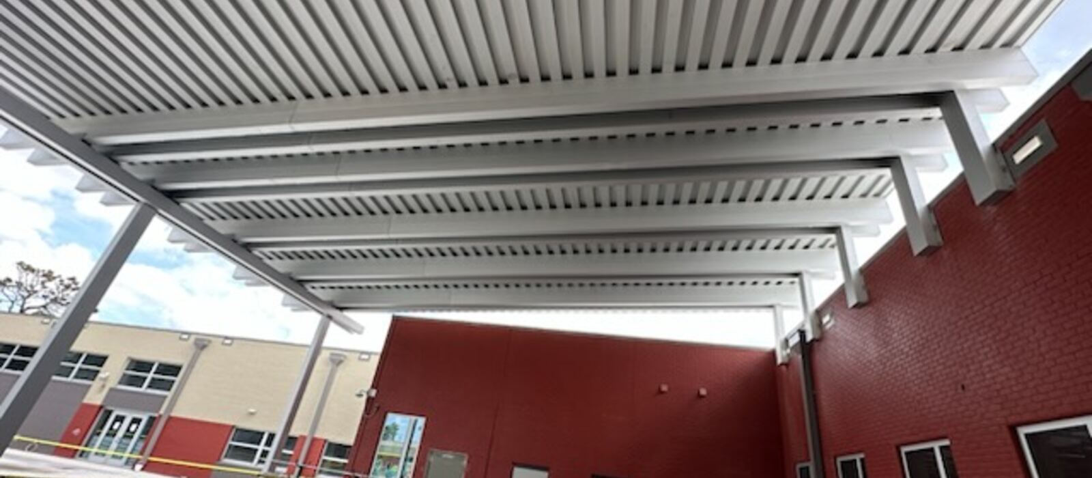
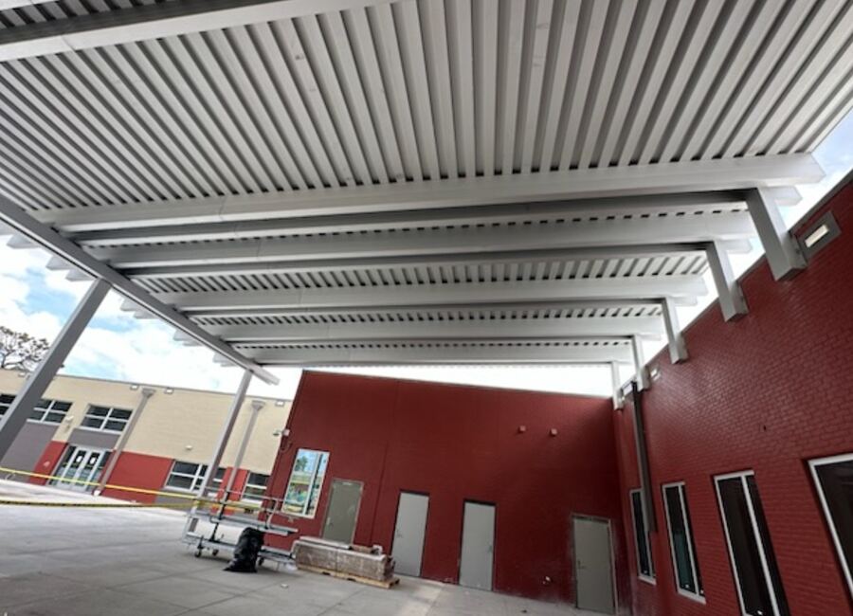
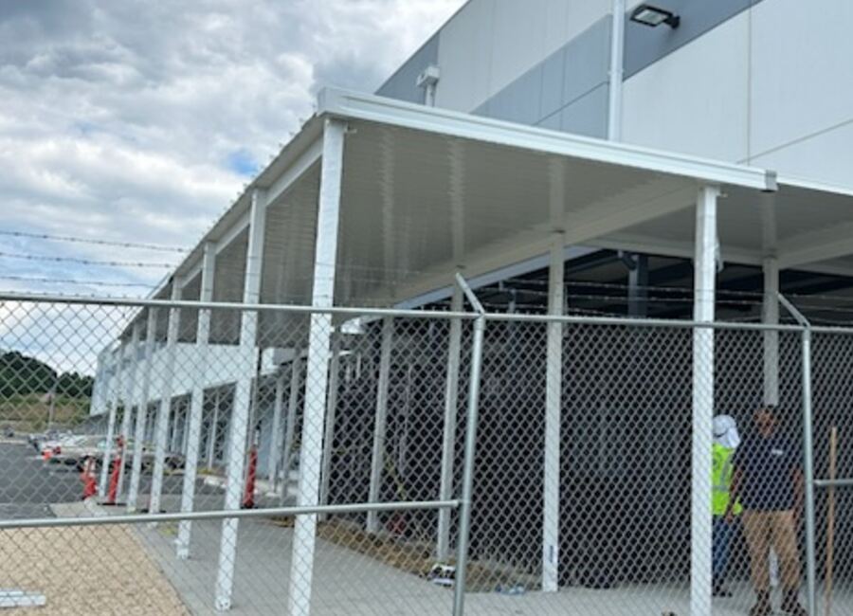
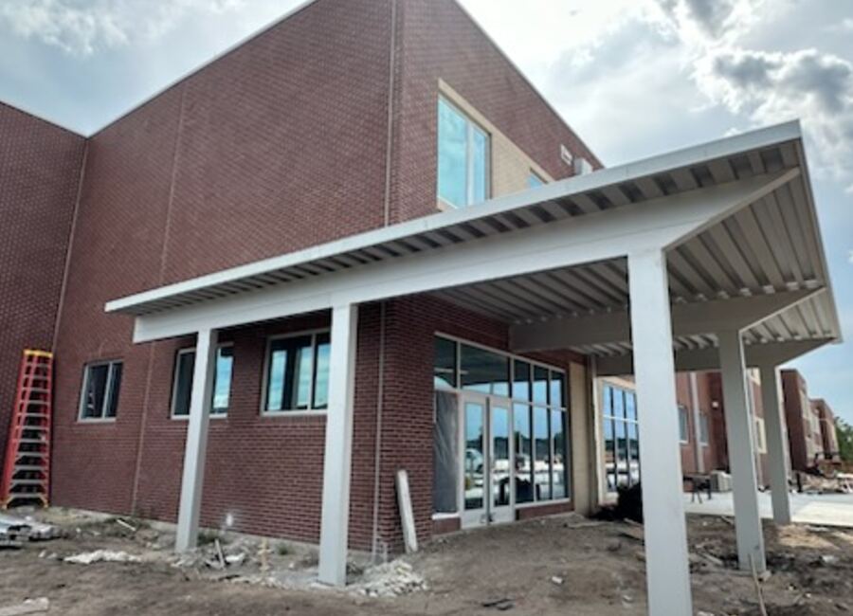
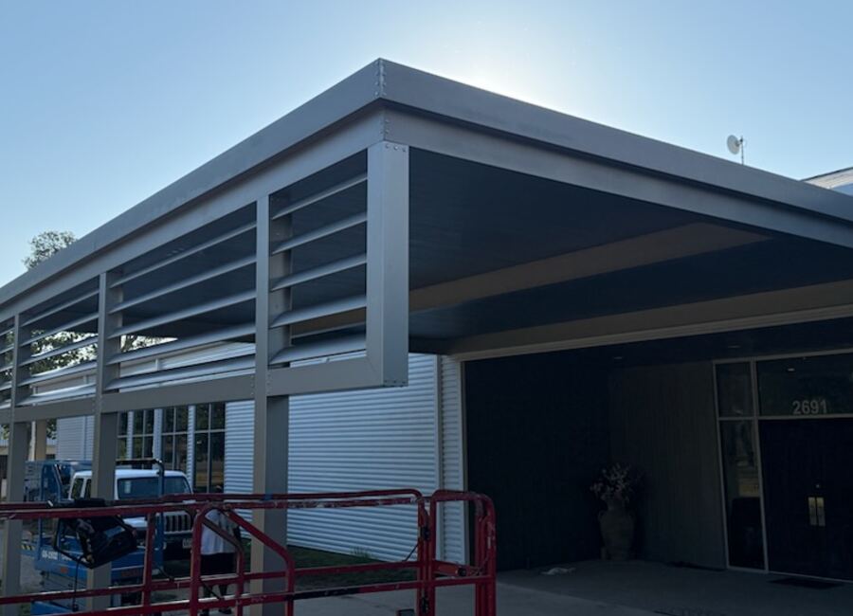
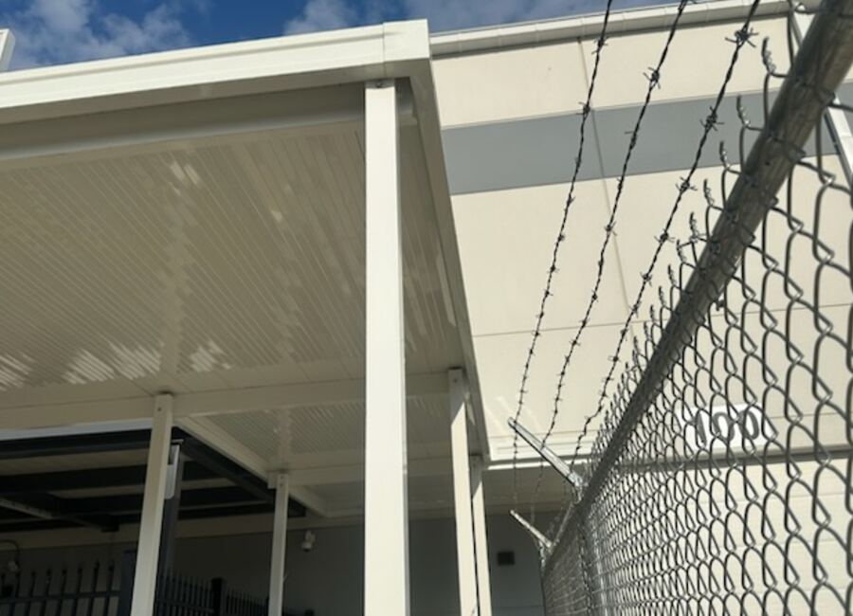
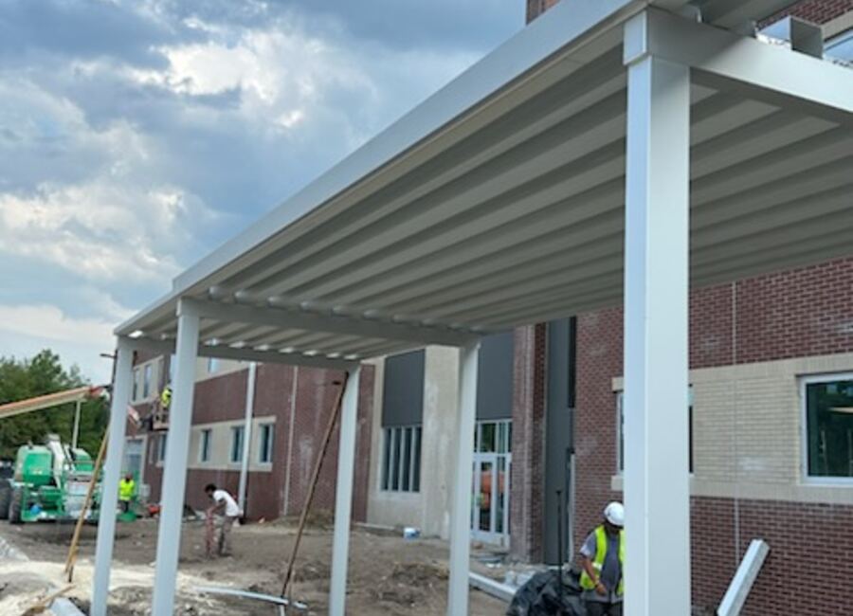
Walkway canopies keep people dry and shaded between buildings, from parking areas to entrances, and along the length of a campus or retail strip. They are built as a continuous run of bays, so the system can follow a straight path, turn a corner, or step with the grade of the site.
Because walkway canopies run long distances, the details matter more than on a single entrance canopy. Column spacing has to work around existing sidewalks and landscaping, drainage has to be carried through the structure rather than dumped at the ends, and the whole run has to stay visually consistent from the first bay to the last.
What the scope covers
- ✓Continuous multi bay runs sized to the path they follow
- ✓Straight runs, corner turns, and stepped sections for sloping sites
- ✓Internal gutter and downspout routing through columns where required
- ✓Column footing layout coordinated with existing sidewalks and utilities
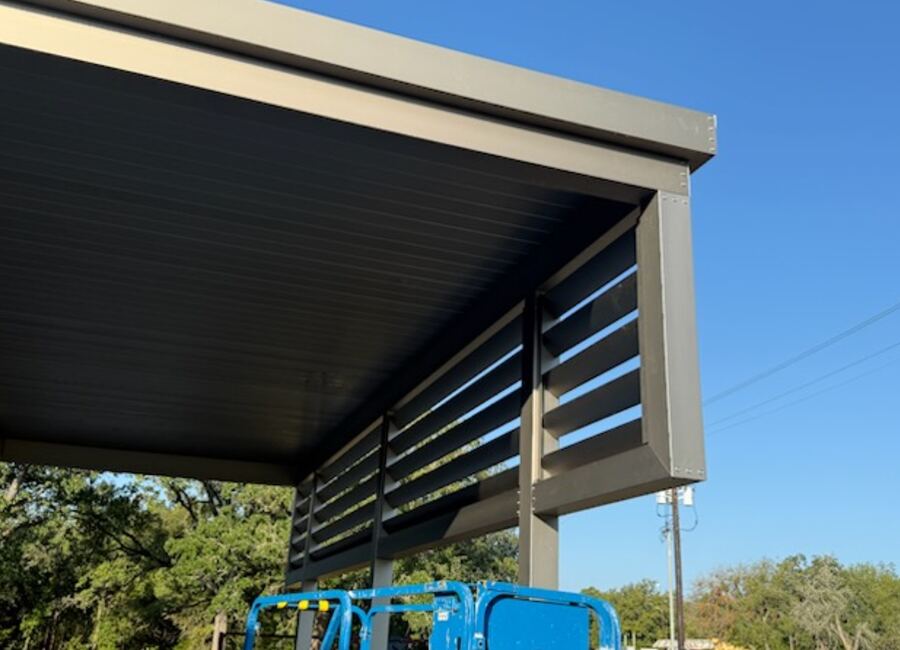
- ✓Solid or louvered deck depending on shade and rain coverage needs
- ✓Matching finishes so the run reads as one structure end to end
At a glance
| Typical uses | School and campus walkways, hotel and apartment entries, retail strips, medical facilities, covered parking paths |
|---|
| Materials | Extruded aluminum, structural steel framing with aluminum cladding |
|---|
| Configurations | Straight run, corner turn, stepped grade, single or double sided |
|---|
| Drainage | Internal gutters with downspouts routed through support columns |
|---|
| Finishes | Powder coat, painted, custom color match |
|---|
Recent examples
Request A Bid →